

Listing Courtesy of:  NORTHSTAR MLS as distributed by MLS GRID / Listed By: Rochelle Roesler, Century 21 Fm Realty; Miranda Dietrich, Fm Realty
 NORTHSTAR MLS as distributed by MLS GRID / Listed By: Rochelle Roesler, Century 21 Fm Realty; Miranda Dietrich, Fm Realty
318 44th Avenue S Moorhead, MN 56560
Active (0 Days)
$416,900 (USD)
OPEN HOUSE TIMES
-
OPENSun, Nov 11:00 pm - 2:30 pm

Description
MLS #:
7165963
7165963
Taxes
$5,790(2026)
$5,790(2026)
Lot Size
6,970 SQFT
6,970 SQFT
Type
Single-Family Home
Single-Family Home
Year Built
1999
1999
Style
One
One
School District
Moorhead
Moorhead
County
Clay County
Clay County
Listed By
Rochelle Roesler, Century 21 Fm Realty
Miranda Dietrich, Century 21 Fm Realty
Miranda Dietrich, Century 21 Fm Realty
Source
NORTHSTAR MLS
Last checked Oct 31 2026 at 7:33 PM GMT+0000
NORTHSTAR MLS
Last checked Oct 31 2026 at 7:33 PM GMT+0000
Bathroom Details
- Full Bathroom: 1
- 3/4 Bathroom: 1
- Half Bathroom: 1
Interior Features
- Dishwasher
- Range
- Microwave
- Refrigerator
Subdivision
- Oakridge Park Twnhms
Lot Information
- Property Adjoins Public Land
Property Features
- Fireplace: 1
- Fireplace: Gas
Heating and Cooling
- Forced Air
- Central Air
Basement Information
- Full
Homeowners Association Information
- Dues: $95/Monthly
Utility Information
- Sewer: City Sewer/Connected
- Fuel: Natural Gas
Parking
- Attached Garage
Stories
- 1
Living Area
- 2,599 sqft
Location
Estimated Monthly Mortgage Payment
*Based on Fixed Interest Rate withe a 30 year term, principal and interest only
Listing price
Down payment
%
Interest rate
%Mortgage calculator estimates are provided by C21 FM Realty and are intended for information use only. Your payments may be higher or lower and all loans are subject to credit approval.
Disclaimer: The data relating to real estate for sale on this web site comes in part from the Broker Reciprocity SM Program of the Regional Multiple Listing Service of Minnesota, Inc. Real estate listings held by brokerage firms other than FM Realty are marked with the Broker Reciprocity SM logo or the Broker Reciprocity SM thumbnail logo and detailed information about them includes the name of the listing brokers.Listing broker has attempted to offer accurate data, but buyers are advised to confirm all items.© 2026 Regional Multiple Listing Service of Minnesota, Inc. All rights reserved.
and detailed information about them includes the name of the listing brokers.Listing broker has attempted to offer accurate data, but buyers are advised to confirm all items.© 2026 Regional Multiple Listing Service of Minnesota, Inc. All rights reserved.
Based on information submitted to the MLS GRID as of 10/31/2026 19:33. All data is obtained from various sources and may not have been verified by broker or MLS GRID. Supplied Open House Information is subject to change without notice. All information should be independently reviewed and verified for accuracy. Properties may or may not be listed by the office/agent presenting the information.



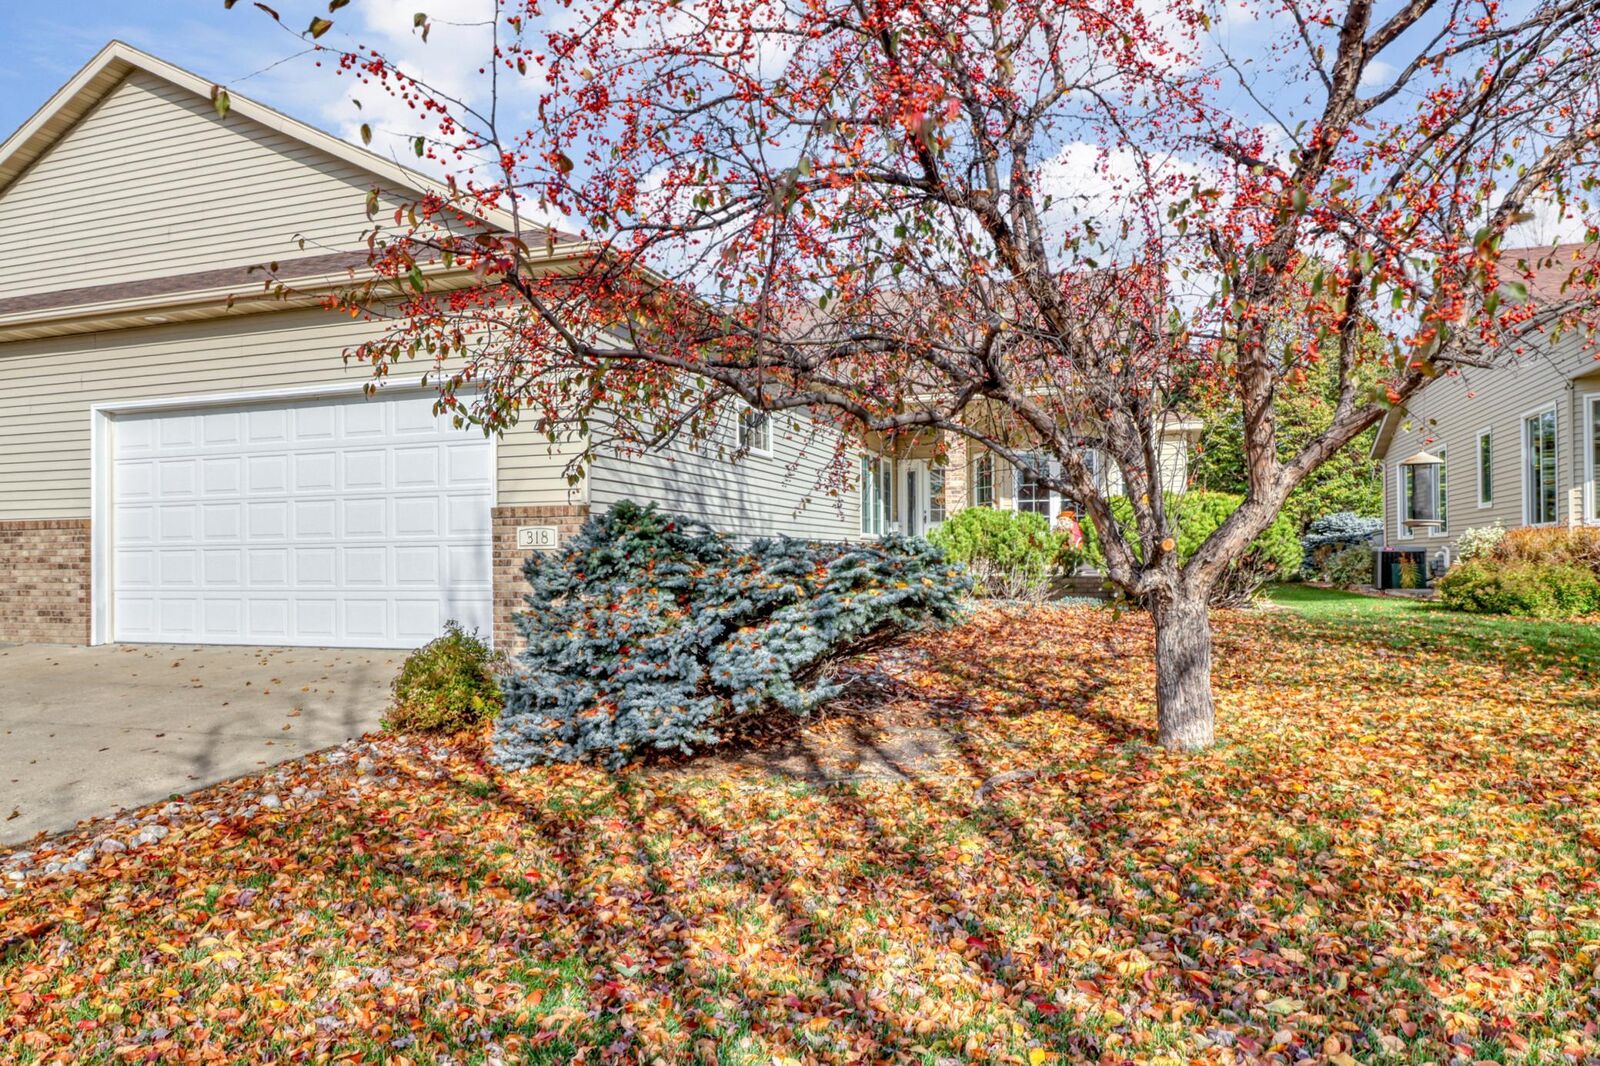
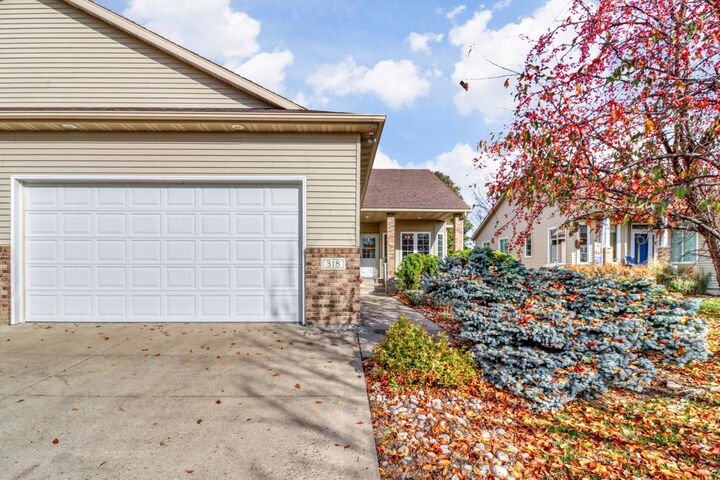
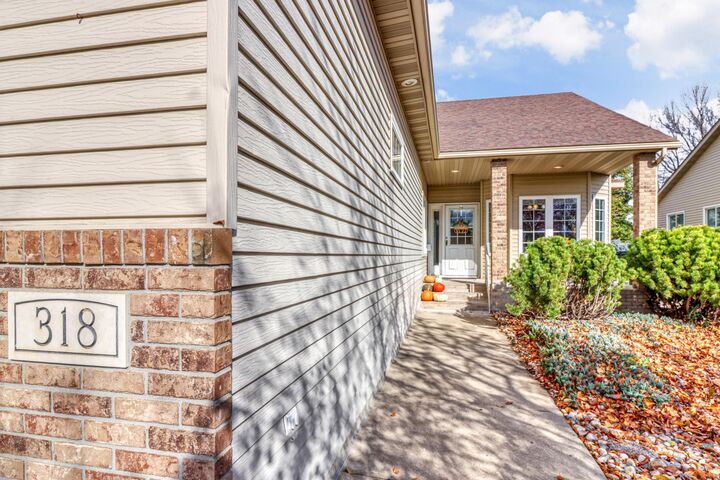
Welcome home to this beautiful ranch-style twin home in desirable South Moorhead, just steps from Allyson Park and scenic walking paths! Offering 5 bedrooms, 3 bathrooms, and plenty of space to gather, this home is ready for you to make memories this holiday season!
Step inside to discover 1,836 square feet of main-floor living space, featuring a bright and inviting sunroom, a cozy living room with a gas fireplace, and a spacious primary suite complete with a jetted tub, double sinks, and walk-in closet.
The fully finished basement offers three additional bedrooms, a ¾ bath, and plenty of room for overnight guests, entertaining, or hobbies.
Enjoy your morning coffee on the welcoming front porch or unwind on the maintenance-free deck. With a low-cost HOA taking care of lawn care and snow removal, you'll have more time to enjoy the things that matter most.
Spacious, inviting, and ready to host the holidays — this is the perfect place to call HOME!
Call today for your own private showing.
Owner/Agent